Build Out for The Vine Room
Project Overview
The owners of the Vine Room set out to create a warm, inviting destination where people could gather, socialize, and enjoy a unique experience in the heart of Hopkins.
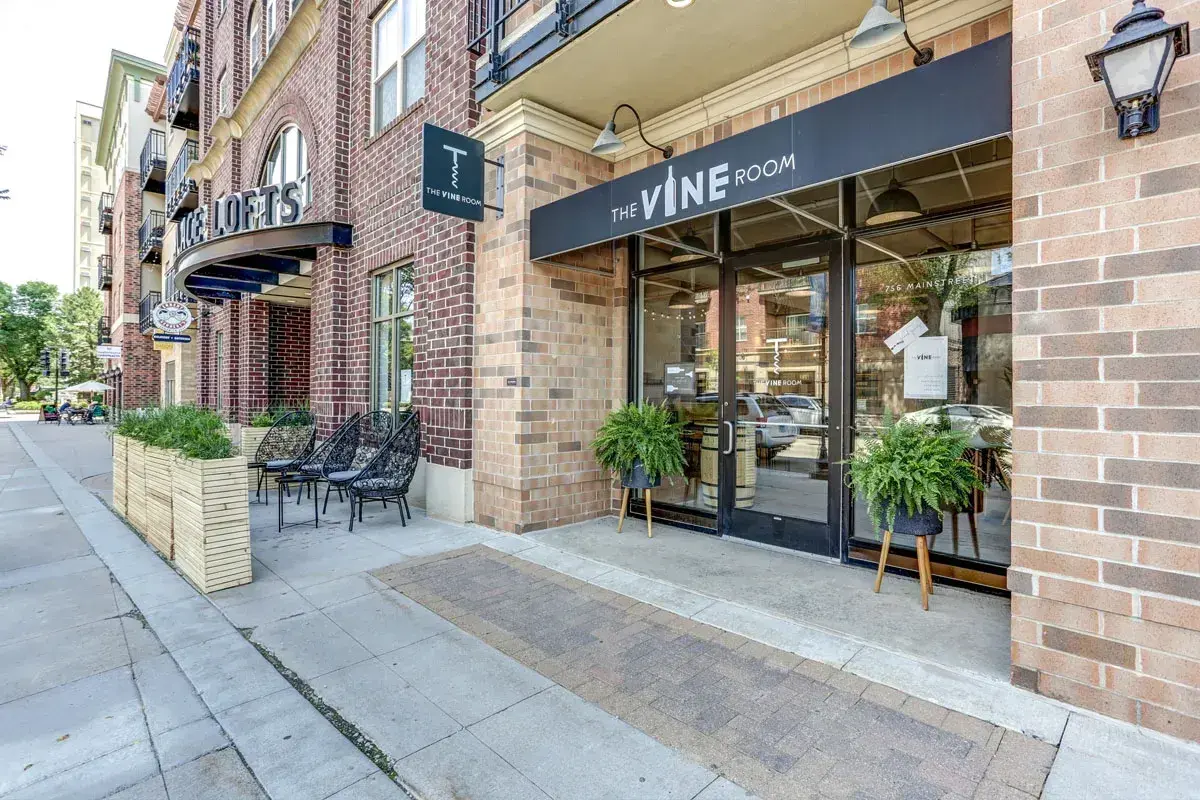
After securing a commercial space on Mainstreet, the owners partnered with Titus to help bring that vision to life. Working from the client's initial concepts and ideas, Titus helped transform the space into a welcoming wine bar that balances hospitality, functionality, and character.
The result is a thoughtfully designed gathering place that has become a destination for wine enthusiasts and the local community alike.
Scope & Complexity
While the finished space feels effortless, the project required a complete commercial build-out to transform the vacant space into a fully functioning wine bar.
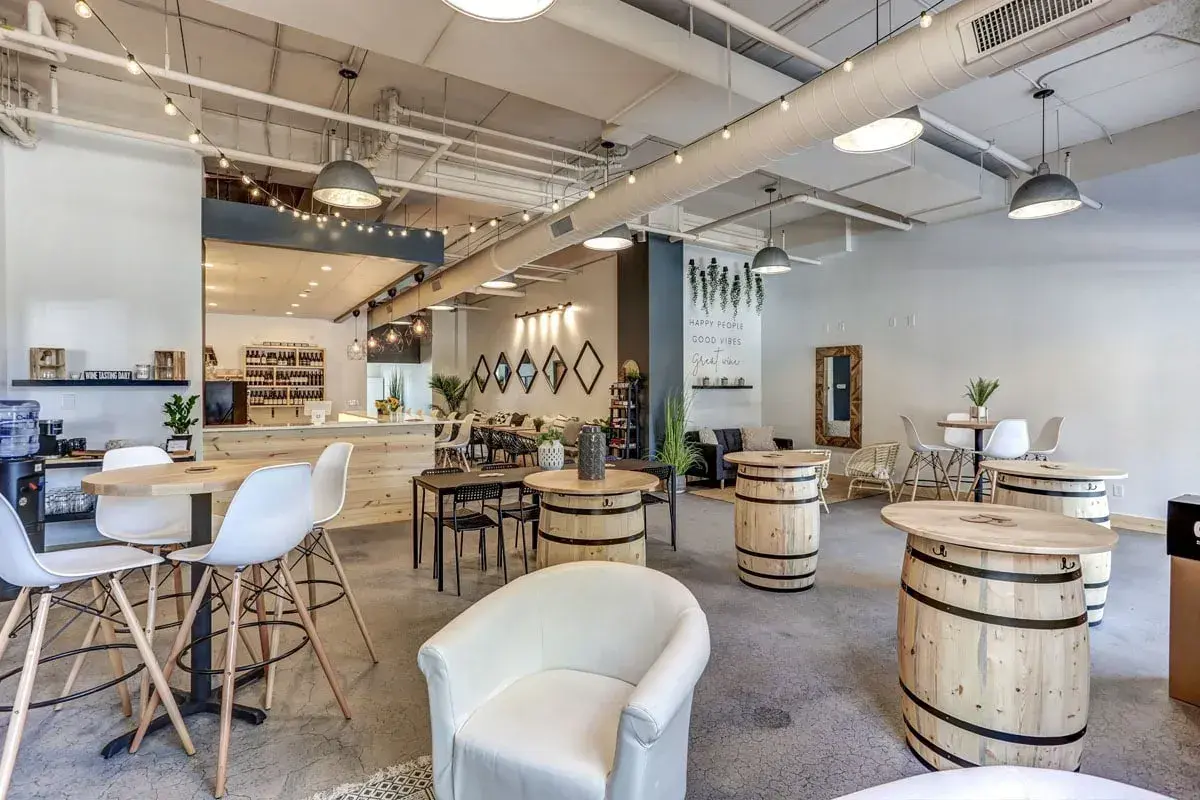
The design needed to support multiple customer experiences within a single environment. Guests needed comfortable places to gather, socialize, attend events, enjoy wine tastings, and browse products, all while maintaining a cohesive atmosphere throughout the space.
The project also required close coordination with the client and outside vendors involved in the build, creating additional collaboration throughout the process.
Design Support, Construction Management & Coordination
Titus provided comprehensive design-build services throughout the project, helping move the concept from initial sketches to a finished hospitality destination. The owners of the Vine Room had a clear design in mind: they needed a partner to bring it to life within practical considerations.
Services included:
- Project planning and development
- Architectural coordination
- Commercial build-out construction
- New restroom construction
- Custom bar construction
- Lighting installation
- Tile work
- Painting and finishing
- Countertop installation
- Coordination with client-selected vendors
- Construction management throughout the project
Working collaboratively with the owner and project partners, Titus helped bring their vision to life while maintaining project momentum and delivering a seamless customer experience.
Project Highlights
Designed Around Connection
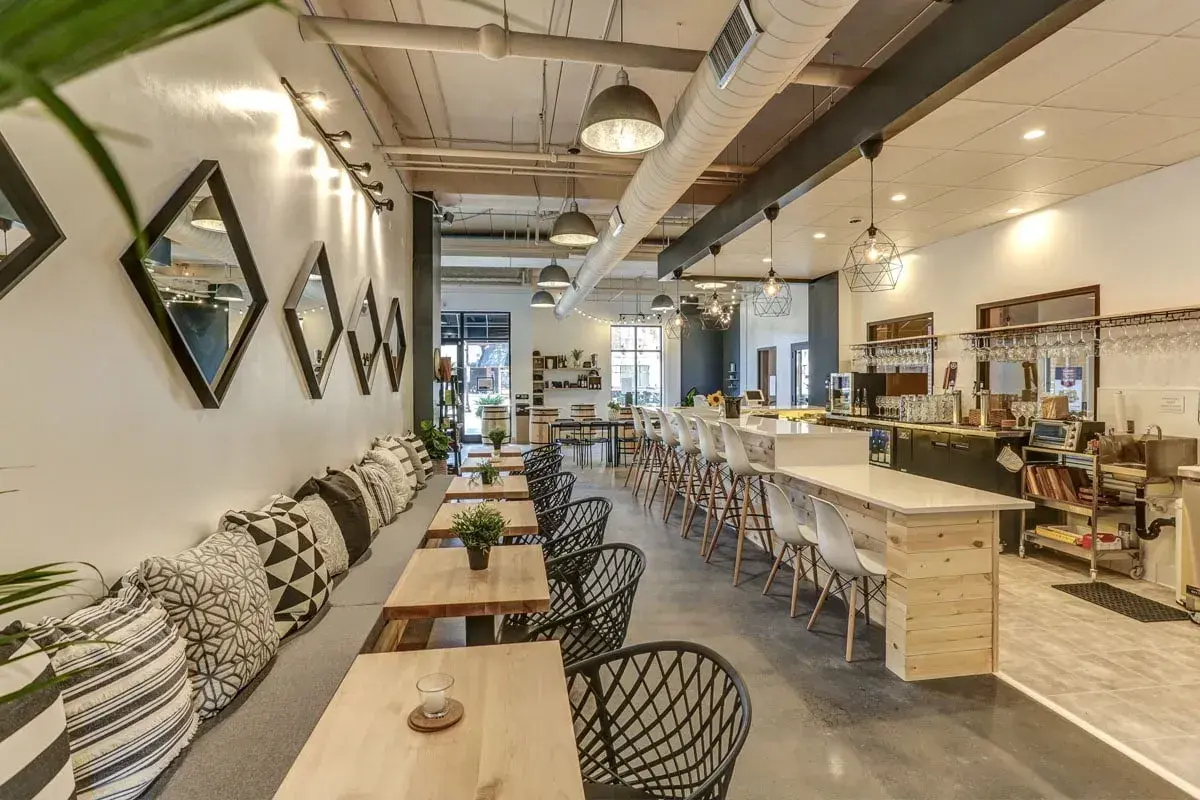
Designed to encourage conversation and interaction, the bar serves as both a functional service space and the visual focal point of the business. Custom finishes, carefully selected lighting, and a thoughtfully planned layout create an environment that feels approachable and welcoming from the moment guests walk through the door.
One of the defining design elements is the custom soffit above the bar. While helping satisfy code requirements, it also creates a more intimate atmosphere within the larger open space and helps visually anchor the tasting experience.
Surrounding the bar are smaller tables and gathering areas where guests can gather within a group, allowing for a more intimate experience within the larger space. Thoughtful acoustic design ensures that the space supports lively conversations, while maintaining acoustic comfort.
The result is an entire space that feels comfortable, social, and perfectly aligned with the overall character of the business.
Flexible Spaces for Events and Growth
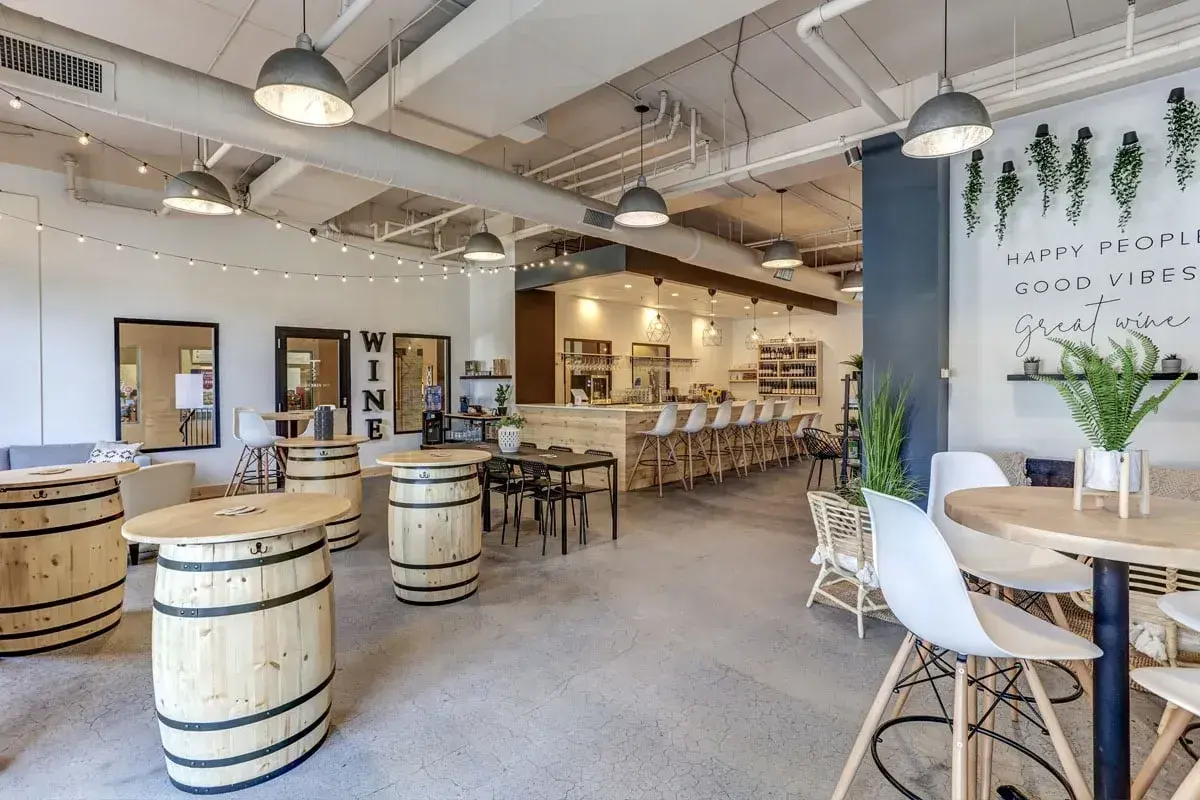
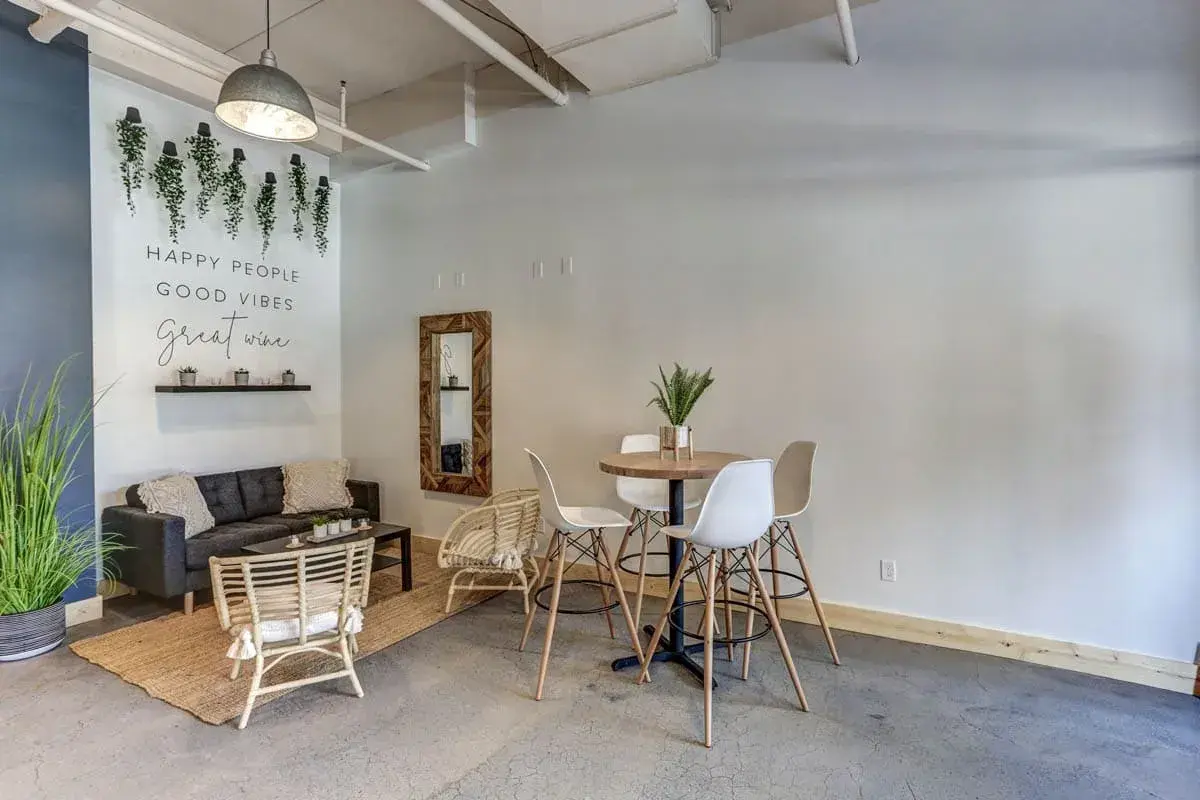
Beyond the main wine bar area, the layout was designed to support events, private gatherings, and future business opportunities.
Dedicated gathering spaces provide flexibility for tastings, celebrations, and community events while maintaining a seamless connection to the rest of the venue. This versatility has helped
The Vine Room evolved alongside the business and created memorable experiences for guests.
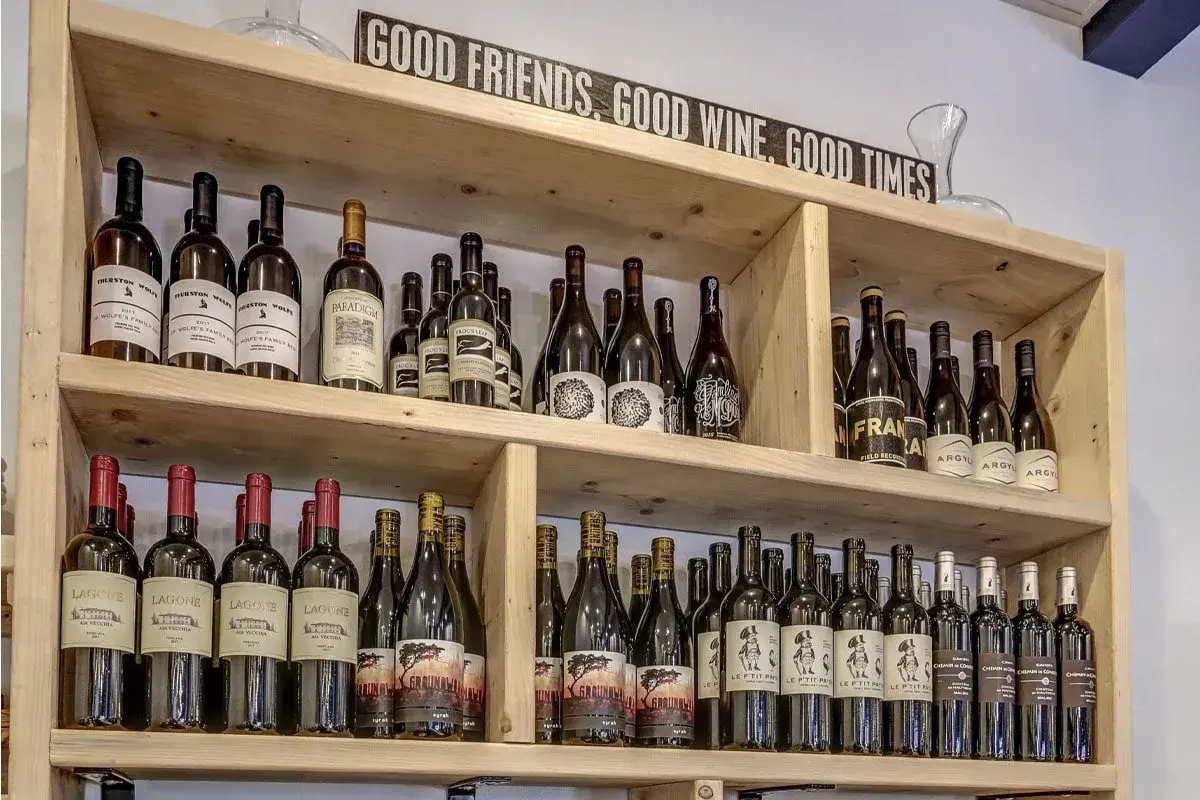
The success of the original build-out ultimately led to an expanded relationship with the client. A year later, the owners returned to Titus to build out an adjacent bottle shop, creating an additional retail component that complemented the wine bar and supported continued growth.
The Finished Result
Today, The Vine Room stands as a welcoming destination where guests can gather, connect, and enjoy a thoughtfully curated wine experience.
Through close collaboration, creative problem-solving, and a comprehensive design-build approach, Titus helped transform an empty commercial space into a vibrant hospitality environment that reflects the owner's vision and supports long-term success.
The project showcases Titus's ability to create commercial spaces that balance aesthetics, functionality, and customer experience while building relationships that continue long after construction is complete.